
Century 21 Morrison Realty
1142 W Turnpike Ave
Bismarck, ND
Bismarck, ND
701-223-6654
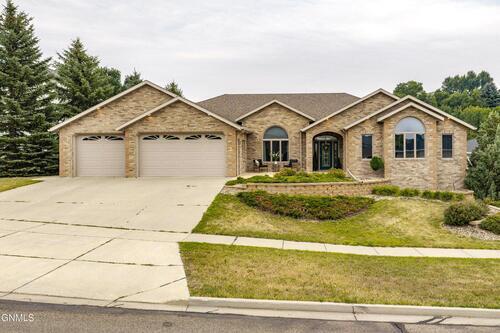
1901 Valley Drive, Bismarck, ND 58503
Condition: Used
Seller Type: Commercial
Watching: 1
Views: 208
1901ValleyDrive --
Bismarck, ND
This is truly the home you've been waiting for! This custom built sprawling 6 bedroom/4 bathroom ranch home features a one of a kind floor plan with over 5600 sq feet. From the moment you pull in the south facing driveway in one of Bismarck's most sought after neighborhoods you'll notice the triple garage, the Brick and Steel Siding exterior, and oversized paved brick patio leading to the beautiful front entrance. Upon entering the spacious front foyer you'll be captivated by the open concept floor-plan featuring cathedral ceilings, and custom built in arches. Notice the plentiful natural light streaming in through the 3 large skylights- which feature electronic blinds. The abundant sized living room features French doors leading out to your personal retreat overlooking the tranquil coulee on a massive maintenance free deck. The living room has a gas fireplace, and is complete with built in cabinets and bookshelves. This space flows seamlessly into the oversized dining and kitchen spaces. The kitchen was built for entertaining and function with abundant oak cabinets featuring pull-out drawers, built in spice rack, a large bay window over the sink designed to capture the breathtaking coulee views, an oversized two-tier center island with room for both prep and socializing, new stainless steel appliances, tiled backsplash, office nook, and a corner pantry. Need more pantry space? This home has it! See the flexible room off the garage entrance which could double as a mud room or additional pantry. Or Both!
There is a second living space off of the front entry that could be used as a sitting room, formal dining room, library, office, play area, or whatever space may suit your needs. For added convenience this home features a main floor laundry room complete with a sink, fridge & freezer spaces, bath, large closet, and built in cabinetry. From there venture to the 3rd bedroom on the main floor- yet again you'll notice the bedroom window placement is designed to capture the Beautiful Coulee views. The main floor has surround sound controls in each room.
The DUAL primary bedrooms create a complete private oasis that is designed for peaceful function and comfort. Both rooms boast vaulted ceilings, spacious walk-in closets, and a massive Jack and Jill style primary bathroom connecting the two spaces. Want a single primary space? Simply close one of the doors to the bathroom to create a separate bedroom. This spacious tranquil bathroom retreat has a separate walk-in shower, an oversized jetted soaking tub, double sinks, vanity space, large linen closet, and a separate toilet room. There is a guest bathroom off the living room.
Head to the lower level to explore to the heart of everyday life in the enormous living space which is once again thoughtfully designed with entertaining in mind. This finished lower walk-out level has room for entertainment and space to play. You could fit a pool table, a ping pong table, and a shuffle board table and still have room for lounging in a sofa/TV space! But there's even more! Beyond this sprawling living space there is an additional room that could be utilized for an exercise space, oversized office, hobby space, rec room, theater room, play room, or as it is currently being used for-storage. You can truly customize the spaces in this home to fit your needs. There are two additional bedrooms with walk-in closets, a linen closet, and a bathroom located on this floor. Step outside the lower level door to unwind and enjoy your personal backyard haven. This private space features mature landscaping & trees, grape vines, a large garden space, rock beds, and brick retaining walls.
The heated garage includes cabinets, sink, and space for a refrigerator and freezer. There is generous storage space throughout the home- including 5 linen/coat closets in addition to the bedroom closets. This home is conveniently located near nature walking trails.
Agent is related to seller.
There is a second living space off of the front entry that could be used as a sitting room, formal dining room, library, office, play area, or whatever space may suit your needs. For added convenience this home features a main floor laundry room complete with a sink, fridge & freezer spaces, bath, large closet, and built in cabinetry. From there venture to the 3rd bedroom on the main floor- yet again you'll notice the bedroom window placement is designed to capture the Beautiful Coulee views. The main floor has surround sound controls in each room.
The DUAL primary bedrooms create a complete private oasis that is designed for peaceful function and comfort. Both rooms boast vaulted ceilings, spacious walk-in closets, and a massive Jack and Jill style primary bathroom connecting the two spaces. Want a single primary space? Simply close one of the doors to the bathroom to create a separate bedroom. This spacious tranquil bathroom retreat has a separate walk-in shower, an oversized jetted soaking tub, double sinks, vanity space, large linen closet, and a separate toilet room. There is a guest bathroom off the living room.
Head to the lower level to explore to the heart of everyday life in the enormous living space which is once again thoughtfully designed with entertaining in mind. This finished lower walk-out level has room for entertainment and space to play. You could fit a pool table, a ping pong table, and a shuffle board table and still have room for lounging in a sofa/TV space! But there's even more! Beyond this sprawling living space there is an additional room that could be utilized for an exercise space, oversized office, hobby space, rec room, theater room, play room, or as it is currently being used for-storage. You can truly customize the spaces in this home to fit your needs. There are two additional bedrooms with walk-in closets, a linen closet, and a bathroom located on this floor. Step outside the lower level door to unwind and enjoy your personal backyard haven. This private space features mature landscaping & trees, grape vines, a large garden space, rock beds, and brick retaining walls.
The heated garage includes cabinets, sink, and space for a refrigerator and freezer. There is generous storage space throughout the home- including 5 linen/coat closets in addition to the bedroom closets. This home is conveniently located near nature walking trails.
Agent is related to seller.
Details
Basement['Full', 'Finished', 'Walk-Out Access', 'Sump Pump', 'Daylight']
Finished Square Footage5634
Home TypeExisting Home
House Style['Ranch']
Location TypeIn Town
Lot Size (Acres)0.311
Number of Baths4
Number of Bedrooms6
Number of Garages3
Roof Type['Shingle']
Siding['Brick', 'Steel Siding']
Special Balance630.36
Virtual Tour
Year Built2003
Suggested Listings
4201 Ruminant Circle, Bismarck, ND 58503
3416 Promontory Drive, Bismarck, ND 58503
4001 Valley Drive, Bismarck, ND 58503
3917 Valley Drive, Bismarck, ND 58503

2017 Yamaha Drive 2, 2 Passenger Gas EFI Golf Cart For Sale!

2020 Yamaha Drive 2, 2 Passenger Gas EFI Golf Cart For Sale!

2022 Club Car Precedent 2 Passenger Gas EFI Golf Cart For Sale!
Beautifully updated Ranch Style Home! 5 bedrooms, 3 bathrooms, and over 3,000 sf!!

2007 Club Car DS 2 Passenger Gas Golf Cart For Sale!


Video
No content
Map
Contact KIMBERLY YBARRA
[Unavailable]
To contact this user via the Messaging System, Please Sign In or Create an Account.
Report Ad: 1901 Valley Drive, Bismarck, ND 58503
To report this Ad, please Sign In or Create
an Account.
Share this listing
Copy and paste the following URL for this listing
1 of 1