
Fargo, ND
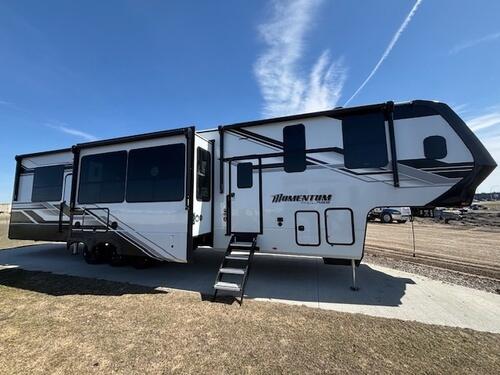
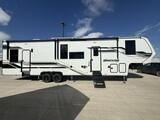
2026 Grand Design Momentum M-Class 395MS
Grand Design Momentum M-Class toy hauler 395MS?highlights:
14' Separate Garage
L-Shaped Pull-Out Sofa
Theatre Seating
Free Standing Dinette
Dual Entry Doors
Universal Docking Station
You want a toy hauler to carry your toys to the trails, and include many at-home comforts, and that's just what this unit delivers. A?14' separate garage?includes an adjustable tie-down system, an optional Lifesuite System for more sleeping space,? an optional half bath, plus washer and dryer prep. There is an?overhead loft bed?and an L-shaped sofa with recline in the main living area that offers sleeping space as well. Everyone can watch a movie on the?LED TV?with a fireplace below while sitting on the sofa, in the theatre seats, or while at the free standing dinette with?four chairs. The chef will have upgraded appliances to make meals for everyone, an L-shaped countertop with a kitchen sink, and a USB charging outlet. You will love the shower with seat in the full bathroom with two?space savings sliding doors that lead into the hallway, and into the front bedroom where you will have a?walk-around queen bed, a slide out wardrobe and more USB charging outlets.
With any Momentum M-Class toy hauler by Grand Design, you will enjoy luxury at every turn! They have been constructed to a superior standard with a?thermal roof design, triple insulated main floor and garage floor, and a Rail-Tite underbelly seal that will allow you to camp in all elements. Each model also features an?8' 5" wide body chassis?with a wide rail design, no wheel wheels, and a dovetail entry for easier loading. The Stealth A/C system provides maximum cooling power, and the?CRE3000 suspension system?means you can enjoy a smooth tow each time. You will love the luxurious interior with a professional grade stainless steel cooktop, interior?color changing LED accent lighting, a fiberglass shower with a glass door, and solid surface countertops.
Hitch
3,200
UVW
15,600
GVWR
22,500
Length
44' 2"
Height
13' 6"
Sleeps
7
MSRP
$161,721
OVERALL SIZE
Exterior Height
13' 6"
Exterior Height (w/opt. AC)
13' 6"
Exterior Length
44' 2"
Exterior Width
8' 5"
Exterior Width (w/ slide out)
13' 7"
Interior Height
8' 5"
WEIGHTS
Hitch / Pin Weight
3,200 lbs.
UVW
15,600 lbs.
GVWR
22,500 lbs.
CAPACITY
Fresh Water Capacity
140 gal.
Gray Water Capacity
104 gal.
Waste Water Capacity
52 gal.
Propane Tanks
2
LPG
60
Sleeping Capacity
7
Fuel Capacity
60
APPLIANCES
Water Heater
On-Demand
Refrigerator
20 cu. ft.
Furnace
35,000 BTU
AC
30,000 BTU
RUNNING GEAR
Axles
3
Wheel Size
17.50 in.
Tire Size
ST215/75R17.5 LRH
CONSTRUCTION
Construction Type
Aluminum Cage
Floor R-Value
R-45
Wall R-Value
R-11
Roof R-Value
R-40
Slide Room R-Value
R-11
Garage R-Value
R-40
DIMENSIONS
Standard Bed
60 X 80 Queen Bed (King Opt.)
Standard Bunk
N/A
Shower
30 X 36
Garage Length
14'
EXTERIOR
Slides
3
Awnings
3
Awning Length
14'
12'
Details





Video
No content
Copy and paste the following URL for this listing