
This Ad-Listing is Deleted.
Century 21 Morrison Realty
1142 W Turnpike Ave
Bismarck, ND
Bismarck, ND
701-223-6654
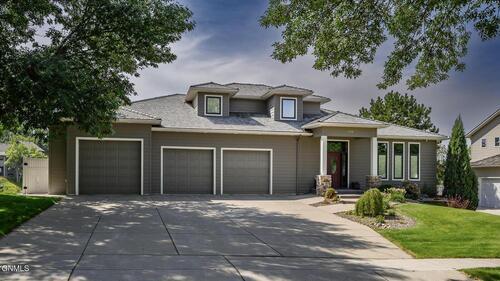
3100 Morgan Circle, Bismarck, ND 58503
Condition: Used
Seller Type: Commercial
Watching: 1
Views: 16
3100MorganCircle --
Bismarck, ND
WHERE EXCEPTIONAL CRAFTSMANSHIP, ARCHITECTURAL DISTINCTION & BREATHTAKING VIEWS COME TOGETHER!
Some homes are built to impress. Others are built to be unforgettable. This exceptional, one-owner custom built home is truly both!
Tucked away on a quiet cul-de-sac in an established NW Bismarck neighborhood, this remarkable residence overlooks a picturesque, tree-lined coulee. Rich architectural details, warm inviting colors, and exceptional craftsmanship create a home that is anything but ordinary.
From the moment you enter, the quality and distinction are undeniable. Soaring ceilings and a stunning custom hand-painted fireplace make the living room an unforgettable centerpiece. Tile flooring in warm, rich tones flows throughout the main living areas, complemented by knotty alder doors, trim, and cabinetry that add depth and timeless elegance.
The spacious dining area connects effortlessly to the living room and leads to a maintenance-free deck where breathtaking coulee views take center stage. A charming sitting area nestled into a bay window overlooks the thoughtfully designed kitchen, featuring knotty alder cabinetry, Quartz countertops, a pantry, and all appliances, including a gas range.
With approximately 2,000 square feet on the main level alone, this home offers an incredible sense of space and comfort. The primary suite captures those same spectacular backyard views and features a private bathroom with double sinks, a luxurious steam shower, and his-and-hers closets. An additional bedroom or office offers a built-in desk and walk-in closet. A half bathroom and exceptionally spacious laundry room with a dedicated folding area complete the main level.
An open staircase leads to the upper-level loft, where tile flooring and a versatile layout create an ideal space for an office, reading retreat, or den. A private bedroom suite with its own full bathroom finish this level.
The walkout lower level is designed for relaxation and entertaining! A spacious family room features a convenient dry bar, while a half wall provides an airy connection to the expansive recreation area with plenty of room for game tables and gatherings. A third bedroom offers daylight windows, a walk-in closet, and a dedicated vanity area. The fourth, nonconforming bedroom is currently used as an exercise room, with the Bowflex machine included. A full bathroom and generous storage room complete this level.
The backyard is truly a private oasis! The walkout leads to a paver patio featuring a saltwater hot tub and firepit area, surrounded by gorgeous landscaping and the natural beauty of the coulee. Whether enjoying quiet evenings or entertaining guests, this outdoor setting is something special.
The attention to quality continues outside with durable Hardie siding, beautiful landscaping, and an impressive 1,441-square-foot heated, four-stall garage. The double-deep third stall provides exceptional space for additional vehicles, recreational equipment, or a workshop. An additional 14' x 28' storage area beneath the garage offers even more room for all the extras. A geothermal heating and cooling system adds energy efficiency to this thoughtfully designed home.
Custom built. One owner. Exceptional craftsmanship. Incredible views.
From the hand-painted fireplace and rich knotty alder woodwork to the peaceful coulee setting and remarkable indoor and outdoor living spaces, this home offers a combination of quality, sophistication, and individuality that is increasingly difficult to find.
Truly one of a kind and a home that deserves to be experienced in person. Call an agent today to schedule your private showing today!
Some homes are built to impress. Others are built to be unforgettable. This exceptional, one-owner custom built home is truly both!
Tucked away on a quiet cul-de-sac in an established NW Bismarck neighborhood, this remarkable residence overlooks a picturesque, tree-lined coulee. Rich architectural details, warm inviting colors, and exceptional craftsmanship create a home that is anything but ordinary.
From the moment you enter, the quality and distinction are undeniable. Soaring ceilings and a stunning custom hand-painted fireplace make the living room an unforgettable centerpiece. Tile flooring in warm, rich tones flows throughout the main living areas, complemented by knotty alder doors, trim, and cabinetry that add depth and timeless elegance.
The spacious dining area connects effortlessly to the living room and leads to a maintenance-free deck where breathtaking coulee views take center stage. A charming sitting area nestled into a bay window overlooks the thoughtfully designed kitchen, featuring knotty alder cabinetry, Quartz countertops, a pantry, and all appliances, including a gas range.
With approximately 2,000 square feet on the main level alone, this home offers an incredible sense of space and comfort. The primary suite captures those same spectacular backyard views and features a private bathroom with double sinks, a luxurious steam shower, and his-and-hers closets. An additional bedroom or office offers a built-in desk and walk-in closet. A half bathroom and exceptionally spacious laundry room with a dedicated folding area complete the main level.
An open staircase leads to the upper-level loft, where tile flooring and a versatile layout create an ideal space for an office, reading retreat, or den. A private bedroom suite with its own full bathroom finish this level.
The walkout lower level is designed for relaxation and entertaining! A spacious family room features a convenient dry bar, while a half wall provides an airy connection to the expansive recreation area with plenty of room for game tables and gatherings. A third bedroom offers daylight windows, a walk-in closet, and a dedicated vanity area. The fourth, nonconforming bedroom is currently used as an exercise room, with the Bowflex machine included. A full bathroom and generous storage room complete this level.
The backyard is truly a private oasis! The walkout leads to a paver patio featuring a saltwater hot tub and firepit area, surrounded by gorgeous landscaping and the natural beauty of the coulee. Whether enjoying quiet evenings or entertaining guests, this outdoor setting is something special.
The attention to quality continues outside with durable Hardie siding, beautiful landscaping, and an impressive 1,441-square-foot heated, four-stall garage. The double-deep third stall provides exceptional space for additional vehicles, recreational equipment, or a workshop. An additional 14' x 28' storage area beneath the garage offers even more room for all the extras. A geothermal heating and cooling system adds energy efficiency to this thoughtfully designed home.
Custom built. One owner. Exceptional craftsmanship. Incredible views.
From the hand-painted fireplace and rich knotty alder woodwork to the peaceful coulee setting and remarkable indoor and outdoor living spaces, this home offers a combination of quality, sophistication, and individuality that is increasingly difficult to find.
Truly one of a kind and a home that deserves to be experienced in person. Call an agent today to schedule your private showing today!
Details
Basement['Full', 'Finished', 'Walk-Out Access', 'Storage Space']
Elementary School ZoneCentennial
Finished Square Footage4669
High School ZoneCentury High
Home TypeExisting Home
House Style['Ranch', 'Two-Story']
Location TypeIn Town
Lot Size (Acres)0.658
Middle School Zone Horizon
Number of Baths4
Number of Bedrooms4
Number of Garages4
Roof Type['Shake']
Siding['HardiPlank Type']
Special Balance0
Virtual Tour
Year Built2011
Suggested Listings
4201 Ruminant Circle, Bismarck, ND 58503
4607 Granite Drive, Bismarck, ND 58503
11007 Acadia Circle, Bismarck, ND 58503
Move in and enjoy this fabulous ranch-style twinhome in NW Bismarck!
Beautifully updated Ranch Style Home! 5 bedrooms, 3 bathrooms, and over 3,000 sf!!
4223 Kites Lane, Bismarck, ND 58503

2021 Club Car Onward 2 Passenger Lithium Golf Cart For Sale!

2007 Club Car DS 2 Passenger Gas Golf Cart For Sale!

2022 Club Car Precedent 2 Passenger Gas EFI Golf Cart For Sale!


Video
No content
Map
Contact Amy Hullet
[Unavailable]
To contact this user via the Messaging System, Please Sign In or Create an Account.
Report Ad: 3100 Morgan Circle, Bismarck, ND 58503
To report this Ad, please Sign In or Create
an Account.
Share this listing
Copy and paste the following URL for this listing
1 of 1