
4001 VALLEY DRIVE JOE VETTER CONSTRUCTION
Condition: New
Seller Type: Commercial
Watching: 2
Views: 584
2911 Powder Ridge Dr --
Bismarck, ND
Located in Promontory Point 7th Addition
It is on a view lot with no future backyard neighbors
Across from Promontory Point Park
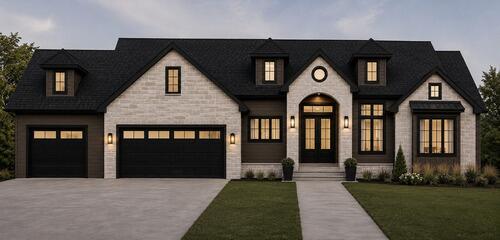
4284 Sq Ft
4 stall garage
5 bedrooms, hobby room, 4 baths
Covered front porch and covered back deck
This beautiful ranch-style home has oversized windows throughout the main level and extra tall ceilings for plenty of natural light. Designed with an open floor plan, the main level also has three bedrooms, three baths, with the master suite separated from the other two. The kitchen offers a 10 foot island, walk-in butlers pantry, and a vented, built-in hood over the gas range. The dining room has a full window surround, and direct access to the deck. The mudroom, situated off the very large garage, offers a built-in bench, drop-off counter, with sink, and a half bath. The master bedroom which features a large master bath with a free standing soaker tub and a tiled shower with two shower heads. The fully finished basement is a must see, with a large wet bar and separate sit-up counter that looks into the family room. This basement is set up to meet all of your entertaining needs. You will also find two more bedrooms, a hobby room and full bath. The home will have all LP Smart Siding and Andersen Windows. Please contact Joe Vetter Construction for more details.
It is on a view lot with no future backyard neighbors
Across from Promontory Point Park
4284 Sq Ft
4 stall garage
5 bedrooms, hobby room, 4 baths
Covered front porch and covered back deck
This beautiful ranch-style home has oversized windows throughout the main level and extra tall ceilings for plenty of natural light. Designed with an open floor plan, the main level also has three bedrooms, three baths, with the master suite separated from the other two. The kitchen offers a 10 foot island, walk-in butlers pantry, and a vented, built-in hood over the gas range. The dining room has a full window surround, and direct access to the deck. The mudroom, situated off the very large garage, offers a built-in bench, drop-off counter, with sink, and a half bath. The master bedroom which features a large master bath with a free standing soaker tub and a tiled shower with two shower heads. The fully finished basement is a must see, with a large wet bar and separate sit-up counter that looks into the family room. This basement is set up to meet all of your entertaining needs. You will also find two more bedrooms, a hobby room and full bath. The home will have all LP Smart Siding and Andersen Windows. Please contact Joe Vetter Construction for more details.
Details
Finished Square Footage4284
Home TypeNew Construction
House StyleRanch
Location TypeIn Town
Lot Size (Acres)0.46
Number of Baths4+
Number of Bedrooms5
Number of Garages4
Special Balance0
Taxes0
Virtual Tour
Year Built2026
Suggested Listings
Fully Finished Ranch Style Home/4 Stall Garage
3521 Boston Drive, Bismarck, ND 58504
Reduced again! Shop condo for sale south Bismarck $269,900

Drive 82 x 20 Hd Flat Bed Trailer - #261937

2026 Polaris Ranger XD 1500 NorthStar Ultimate
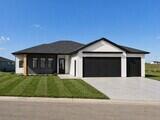
New Construction 425 Flint Drive

2026 Mini RCR Mini RCR T3
Drive 102 x 22 Hd Flat Bed Trailer - #261863
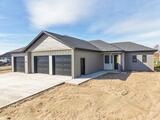
New Construction - 500 Shale Drive (Bismarck)

Video
No content
Map
Contact Joe Vetter Construction
[Unavailable]
To contact this user via the Messaging System, Please Sign In or Create an Account.
Report Ad: 4001 VALLEY DRIVE JOE VETTER CONSTRUCTION
To report this Ad, please Sign In or Create
an Account.
Share this listing
Copy and paste the following URL for this listing
1 of 1