
Century 21 Morrison Realty
1142 W Turnpike Ave
Bismarck, ND
Bismarck, ND
701-223-6654
505 7th Ave Surrey
Condition: Used
Seller Type: Commercial
Watching: 5
Views: 356
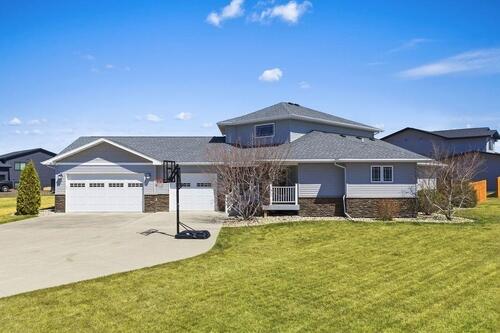
Executive living just outside the city in Surrey reaches a new level with this exceptional custom-built residence by Precision Plus, gracefully set on a beautifully landscaped corner lot just under half an acre. Located just 7 miles from Minot, this home offers a refined balance of convenience and elevated country living, with effortless access to daily amenities and Minot Air Force Base. A grand two-story foyer makes a striking first impression, featuring a statement staircase, double closet, and an elegantly appointed powder bath. The main floor great room is bathed in natural light from expansive windows and anchored by a dramatic double-sided floor-to-ceiling stone gas fireplace, seamlessly connecting the living and dining spaces in a warm yet sophisticated setting. The gourmet kitchen is designed to impress, offering abundant soft-close cabinetry, expansive counter space, stainless steel appliances, a tile backsplash, an oversized island, and a walk-in pantry. The dining area transitions seamlessly to the outdoor space, creating an effortless indoor-outdoor entertaining experience. The primary suite is a private retreat, thoughtfully designed to evoke a spa-like atmosphere. The ensuite features a double vanity, a beautifully appointed walk-in tile shower with upgraded fixtures, a soaking tub, and a spacious walk-in closet, delivering both luxury and comfort. The main floor is completed by a well-designed laundry room and mudroom off the garage, featuring a utility sink, folding space, and a custom drop zone for seamless organization. Upstairs, two generously sized bedrooms easily accommodate king-sized furnishings and offer ample closet space. A Jack and Jill bath with individual vanities enhances both privacy and functionality. The fully finished lower level expands the homes living experience with multiple refined spaces, including a flexible area ideal for a private office or media lounge, and an expansive entertaining area highlighted by a custom high-top bar with a wine fridge and wine storage. The lower level also features an oversized fourth bedroom with a large egress window, a spacious closet, and additional storage access.Outdoors, the nearly half-acre setting is designed for both relaxation and entertaining, featuring a lush lawn with a sprinkler system, a stamped concrete patio with a built-in fire feature, and ample space for gatherings, gardening, or recreation.The oversized three-stall garage is equally impressive, offering in-floor heat, hot and cold water, and convenient backyard access. Additional enhancements include in-floor heating in the basement and garage, an on-demand water heater, water softener system, crawlspace storage, LVP flooring, expansive ceiling heights, and a thoughtfully curated layout throughout. School bus pickup is conveniently located at the driveway for both Surrey and Nedrose school systems.Homes of this caliber, craftsmanship, and setting are rarely offereddo not miss your opportunity!
Details
Home TypeExisting Home
Location TypeIn Town
Lot Size (Acres)0.43
Number of Baths4
Number of Bedrooms4
Virtual Tour
Year Built2013




Video
No content
Map
Contact Ashleigh Collins
[Unavailable]
To contact this user via the Messaging System, Please Sign In or Create an Account.
Report Ad: 505 7th Ave Surrey
To report this Ad, please Sign In or Create
an Account.
Share this listing
Copy and paste the following URL for this listing
1 of 1