
Realty One Group Encore
202 E Greenfield Lane, Suite 170
Bismarck, ND
Bismarck, ND
701-751-7040
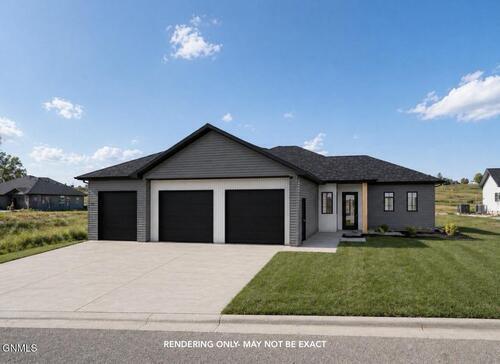
500 Shale Drive, Bismarck, ND 58503
Condition: Used
Seller Type: Commercial
Views: 26
500ShaleDrive --
Bismarck, ND
This beautifully designed patio home by DIVERSITY HOMES offers 1,781 sq. ft. of thoughtfully planned, single-level living with 3 bedrooms, 2 bathrooms, and an impressive heated 3-stall garage. All while located in NW Bismarck, in the Boulder Ridge Development!
Step inside to an inviting open-concept floor plan highlighted by a raised ceiling inset with wood beams, a stunning floor-to-ceiling stone gas fireplace, and a spacious foyer featuring a raised barrel ceiling and accent wall. The kitchen is designed for both everyday living and entertaining with quartz countertops, Whirlpool appliances, and a large walk-in butler's pantry.
The master suite provides a private retreat with dual sinks, a tiled shower, and walk-in closet. A convenient mudroom includes a coat closet and dedicated boot bench area, while the covered patio off the dining room provides a great space to enjoy the outdoors.
Car enthusiasts and those needing extra storage will appreciate the massive 1,113 sq. ft. heated 3-stall garage, complete with hot/cold water and a floor drain.
A fantastic combination of modern design, functional living, and quality finishes--all in one impressive patio home! Photos are renderings.
Step inside to an inviting open-concept floor plan highlighted by a raised ceiling inset with wood beams, a stunning floor-to-ceiling stone gas fireplace, and a spacious foyer featuring a raised barrel ceiling and accent wall. The kitchen is designed for both everyday living and entertaining with quartz countertops, Whirlpool appliances, and a large walk-in butler's pantry.
The master suite provides a private retreat with dual sinks, a tiled shower, and walk-in closet. A convenient mudroom includes a coat closet and dedicated boot bench area, while the covered patio off the dining room provides a great space to enjoy the outdoors.
Car enthusiasts and those needing extra storage will appreciate the massive 1,113 sq. ft. heated 3-stall garage, complete with hot/cold water and a floor drain.
A fantastic combination of modern design, functional living, and quality finishes--all in one impressive patio home! Photos are renderings.
Details
Basement['None']
Finished Square Footage1781
Home TypeExisting Home
House Style['Patio Home/Slab on Grade']
Location TypeIn Town
Lot Size (Acres)0.3218
Number of Baths2
Siding['Vinyl Siding']
Special Balance15684
Virtual Tour
Suggested Listings

2023 Club Car Carryall 550 Gas Utility Cart For Sale!

2022 Ford Transit 150 Cargo All Wheel Drive Zero Dealer Fees
503 Shale Drive, Bismarck, ND 58503
New Construction 500 Shale Drive (Bismarck)
2024 Ford F-350 Super Duty Lariat SRW 7.3L 4x4 Zero Dealer Fees

2017 Yamaha Drive 2, 2 Passenger Gas EFI Golf Cart For Sale!

2020 Yamaha Drive 2, 2 Passenger Gas EFI Golf Cart For Sale!

2023 Ford Bronco Sport Big Bend AWD Zero Dealer Fees
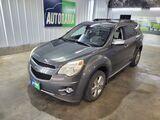
2013 Chevrolet Equinox LTZ


Video
No content
Map
Contact PATRICK KOSKI
[Unavailable]
To contact this user via the Messaging System, Please Sign In or Create an Account.
Report Ad: 500 Shale Drive, Bismarck, ND 58503
To report this Ad, please Sign In or Create
an Account.
Share this listing
Copy and paste the following URL for this listing
1 of 1