
This Ad-Listing is Deleted.
Century 21 Morrison Realty
1142 W Turnpike Ave
Bismarck, ND
Bismarck, ND
701-223-6654
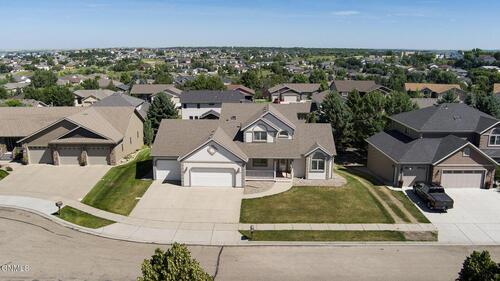
Two-story home nestled on a quiet cul-de-sac in north Bismarck. 800 Saddle Ridge
Condition: Used
Seller Type: Commercial
Watching: 2
Views: 370
800Saddle RidgeRoad --
Bismarck, ND
Welcome to this spacious two-story home nestled on a quiet cul-de-sac in north Bismarck, offering an impressive 3,918 square feet of thoughtfully designed living space. With six bedrooms, a walk-out lower level, and a highly desirable main-level primary suite, this home provides opportunity for everyday living.
A welcoming front entry opens to a versatile room that can easily serve as a home office, formal dining room, or additional sitting area to fit your lifestyle. The spacious living room features a beautiful bay window that fills the space with natural light while creating an inviting area to gather. A double-sided fireplace connects the living room and dining room, adding warmth to both spaces.
The kitchen is designed with functionality in mind and offers abundant cabinetry, a convenient built-in desk, and an oversized built-in buffet that creates the perfect serving station for holidays, gatherings, or entertaining guests. The adjoining dining area provides direct access to a generous 14' x 20' deck, offering plenty of room for grilling, outdoor dining, and enjoying peaceful evenings overlooking the backyard.
The oversized main-level primary suite is complete with a walk-in closet and a spacious private bath featuring dual sinks, a jetted soaking tub, and a separate shower. A conveniently located laundry room and half bath complete the main level.
Upstairs, you'll find three generously sized bedrooms along with a full bathroom enhanced by a skylight that fills the space with light.
The walk-out lower level expands the home's living space with an enormous family room that offers endless possibilities. Whether you envision a game room, pool table, media area, or multiple gathering spaces, you'll have room for it all. Two additional bedrooms, a bathroom, and an exceptionally large storage room provide the flexibility and storage every homeowner appreciates, with ample space for seasonal dcor, hobbies, and organizational needs.
Step outside from the walk-out basement to a concrete patio overlooking the oversized backyard. The impressive 12' x 16' storage shed provides excellent space for lawn equipment, tools, outdoor toys, or workshop projects.
You will appreciate the attached three-stall garage featuring one extra-deep bay, providing the functionality of a four-stall garage with additional room for larger vehicles, recreational equipment, or extra storage.
Offering an exceptional amount of living space, abundant storage, flexible living areas, and a desirable cul-de-sac location in north Bismarck, this home is ready to accommodate every stage of life while providing the room you've been searching for.
A welcoming front entry opens to a versatile room that can easily serve as a home office, formal dining room, or additional sitting area to fit your lifestyle. The spacious living room features a beautiful bay window that fills the space with natural light while creating an inviting area to gather. A double-sided fireplace connects the living room and dining room, adding warmth to both spaces.
The kitchen is designed with functionality in mind and offers abundant cabinetry, a convenient built-in desk, and an oversized built-in buffet that creates the perfect serving station for holidays, gatherings, or entertaining guests. The adjoining dining area provides direct access to a generous 14' x 20' deck, offering plenty of room for grilling, outdoor dining, and enjoying peaceful evenings overlooking the backyard.
The oversized main-level primary suite is complete with a walk-in closet and a spacious private bath featuring dual sinks, a jetted soaking tub, and a separate shower. A conveniently located laundry room and half bath complete the main level.
Upstairs, you'll find three generously sized bedrooms along with a full bathroom enhanced by a skylight that fills the space with light.
The walk-out lower level expands the home's living space with an enormous family room that offers endless possibilities. Whether you envision a game room, pool table, media area, or multiple gathering spaces, you'll have room for it all. Two additional bedrooms, a bathroom, and an exceptionally large storage room provide the flexibility and storage every homeowner appreciates, with ample space for seasonal dcor, hobbies, and organizational needs.
Step outside from the walk-out basement to a concrete patio overlooking the oversized backyard. The impressive 12' x 16' storage shed provides excellent space for lawn equipment, tools, outdoor toys, or workshop projects.
You will appreciate the attached three-stall garage featuring one extra-deep bay, providing the functionality of a four-stall garage with additional room for larger vehicles, recreational equipment, or extra storage.
Offering an exceptional amount of living space, abundant storage, flexible living areas, and a desirable cul-de-sac location in north Bismarck, this home is ready to accommodate every stage of life while providing the room you've been searching for.
Details
BasementYes
Elementary School ZoneCentennial
Finished Square Footage3918
High School ZoneCentury High
Home TypeExisting Home
House Style2 Story
Location TypeIn Town
Lot Size (Acres)0.2939
Middle School Zone Horizon
Number of Baths4+
Number of Bedrooms6 +
Number of Garages4
Siding['Stucco', 'Vinyl Siding']
Special Balance1777.97
Taxes5621
Virtual Tour
Year Built2000
Suggested Listings
1524 Woodsman Place, Bismarck, ND 58504
5-bedroom 3-Bath Home ~1.085 acres for Sale in Hazen, ND
4201 Ruminant Circle, Bismarck, ND 58503
800 Southbay Circle, Bismarck, ND 58504
4607 Granite Drive, Bismarck, ND 58503
Great Family Home in Quiet Cul de Sac!
2023 Harbor Drive, Bismarck, ND 58504
4700 Obsidian Court NW, Mandan, ND 58554
4704 Obsidian Court NW, Mandan, ND 58554


Video
No content
Map
Contact Amy Hullet
[Unavailable]
To contact this user via the Messaging System, Please Sign In or Create an Account.
Report Ad: Two-story home nestled on a quiet cul-de-sac in north Bismarck. 800 Saddle Ridge
To report this Ad, please Sign In or Create
an Account.
Share this listing
Copy and paste the following URL for this listing
1 of 1