
This is your chance to live in a unique piece of Hazen history. (Possible trades?)
Condition: Used
Seller Type: Private Seller
Watching: 5
Views: 560
301 4th Ave NE --
Hazen, ND
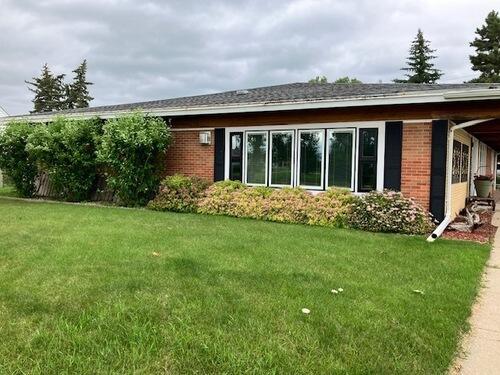
This is your chance to live in a unique piece of Hazen history. The Hazen Clinic was designed and built by Froeschle & Sons in 1956. In 2015 the entire interior of the building was totally demo'd and renovated, leaving the original, nearly flawless, brick exterior and the varnished 2 1/2" thick knotty cedar ceiling intact. The exterior walls were lined with 2x4 studs and insulated. New drywall, plumbing, electrical, drain system, flooring and HVAC system were installed as well as a huge amount of custom cherry cabinets and stainless-steel appliances. It has an open concept floor plan, with a sixty foot unobstructed view from the kitchen to the living room window. It is now a 3,000sqft, 10 year old, slab home in a 70 year old sturdy shell. It is situated on a 100x140' corner lot in Old Town Hazen, across the street from Heritage Park. There are 3 bedrooms, 3 bathrooms, living room, family room, kitchen, large storage room that could be made into a bedroom or office and a bonus room. The attached 4 stall, 1100sqft garage is lined, insulated and heated, with a generous amount of work benches and storage cabinets.
301 4th Ave NE - Hazen, ND. We have many more photos available on request. NOTE (we are now open to possible trades for agricultural or commercial property with certain stipulations, nothing residential)
301 4th Ave NE - Hazen, ND. We have many more photos available on request. NOTE (we are now open to possible trades for agricultural or commercial property with certain stipulations, nothing residential)
Details
BasementNo
Finished Square Footage3000
Home TypeExisting Home
House StyleOther
Location TypeIn Town
Lot Size (Acres)100
Number of Baths3
Number of Bedrooms3
Number of Garages4
Roof TypeShingle
Sidingbrick
Special Balance0
Taxes0
Virtual Tour
Year Built2015










Video
No content
Map
Contact DGC0772
[Unavailable]
To contact this user via the Messaging System, Please Sign In or Create an Account.
Report Ad: This is your chance to live in a unique piece of Hazen history. (Possible trades?)
To report this Ad, please Sign In or Create
an Account.
Share this listing
Copy and paste the following URL for this listing
1 of 1