
Century 21 Morrison Realty
1142 W Turnpike Ave
Bismarck, ND
Bismarck, ND
701-223-6654
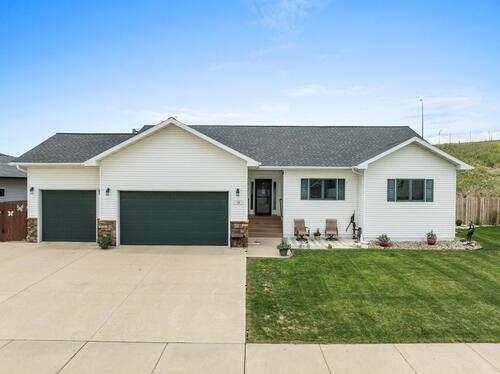
13 30th St Minot
Condition: Used
Seller Type: Commercial
Watching: 1
Views: 173
Enjoy the convenience of one-level living in this spacious and beautiful rambler home featuring a main-floor primary suite, laundry room, and all the essentials needed for comfortable day-to-day living. With over 3,188 square feet of finished living space, 5 bedrooms, 3 full bathrooms, a finished basement, and a heated triple-stall garage, this home offers the perfect balance of accessibility, functionality, and room to grow. From the moment you enter, you'll appreciate the inviting entryway, neutral color palette, and warm finishes that create a comfortable and welcoming atmosphere throughout. The main level features an open-concept living, dining, and kitchen space. A gas fireplace and two nice size windows complete the living room. The thoughtfully designed kitchen offers more modern oak cabinetry, granite countertops, a beautiful stone backsplash, pantry closet, reverse osmosis system, and a center island with additional seating. The dining area leads out to the deck as well, to the large wrap around deck and back yard. Just off the kitchen, you'll find a convenient laundry room with extra cabinetry, a window for natural light, and direct access to the garage. The spacious primary suite is located on the main floor and features a private ensuite bathroom with a walk-in-closet. Two additional bedrooms, both with ceiling fans, and a full bathroom complete the main level. Downstairs, you'll discover an enormous family room with a stunning stone gas fireplace and endless possibilities for entertaining, recreation, or relaxation. Two oversized bedrooms with egress windows are located on the lower level, including one with a walk-in closet. A third full bathroom, utility room, and plentiful storage areasincluding under stair storage and hallways closets upstairs. A new water heater was installed in June 2026. The insulated and heated triple-stall garage is equipped with floor drains, garage screen door, and built-in shelving for added convenience and storage. The single stall garage is also extra deep and provides access to the backyard. Outside, enjoy a fenced backyard complete with a storage shed, underground sprinkler system, and 13 newly planted trees that are projected to grow approximately about two feet per year, creating even more privacy and beauty in the years ahead. Need parking? No problem, this driveway is extra wide! An added bonus is a hot tub outlet. This move-in-ready home offers the perfect combination of one-level convenience, generous living space, and abundant storage.
Details
Home TypeExisting Home
Location TypeIn Town
Lot Size (Acres)0.332
Number of Baths3
Number of Bedrooms5
Virtual Tour
Year Built2008
Suggested Listings
2027 DIAMOND C PSA PSA135L12X83-1-26

2023 ORANGELINE TRAILERS EQ16 EQ16-17+3

2021 KUBOTA R640 Z0000000000000006551
2007 HYUNDAI SANTA FE

2012 KIA FORTE WAGON
2368 14th St NW Minot

20TH AVE & 17TH ST SE Minot
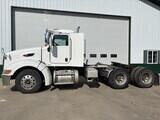
2009 Peterbilt 389, Cumming ISX 455 ST, 13 Speed Eaton, 442,360 miles. Great Truck

2024 Ford Escape Hybrid ST-Line Select AWD - Zero Dealer Fees


Video
No content
Map
Contact Penny Belgarde
[Unavailable]
To contact this user via the Messaging System, Please Sign In or Create an Account.
Report Ad: 13 30th St Minot
To report this Ad, please Sign In or Create
an Account.
Share this listing
Copy and paste the following URL for this listing
1 of 1