
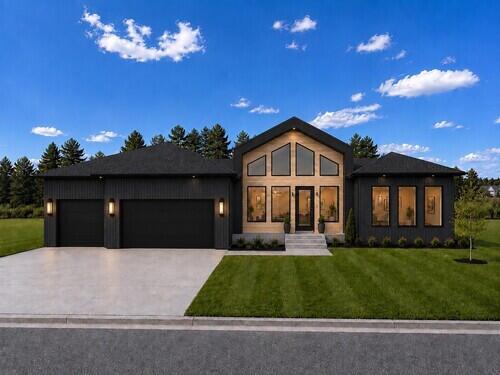
New Construction 4217 Kites Lane (Bismarck)
Condition: New
Seller Type: Commercial
Watching: 1
Views: 463
4217 Kites Lane --
Bismarck, ND
New Construction 4217 Kites Lane (Bismarck)
$1,239,000
- Open Floor Plan with 4165 Sq.Ft. of finished living space
(2,121 Main / 2,044 Basement)
- Featuring 5 Bedrooms, 3 Baths, & a dedicated Office with Double Barn Doors
- Master Suite Includes a Custom Tiled Wet Room with a Soaker Tub, & Huge Walk-In Closet
- Vaulted Ceilings, Open Staircase, and Wood Beams throughout the Main Living Area
- Gas Fireplace with Floor to Ceiling Stonework
- Gourmet Kitchen contains a Double Island, Custom Hood, KitchenAid Appliances, and a large Pantry
- Covered Deck overlooking the backyard views
- Main Floor Laundry & Mud Room off the Garage with convenient Boot Bench Area and a Half Bath
- Walk-out Basement Includes 3 Bedrooms, a Split Bath, Extra Large Family Room, Wet Bar, and additional Drop- Down Bonus Room for Theater /Golf /or Fitness Area
- Heated 3-stall Garage offers 1,140 Sq.Ft., complete with Hot & Cold Water, and 2 Floor Drains
*Images are conceptual renderings only. Finished product may vary.
Contact Our Team
Stephanie Metzger: 701.220.4490
Shawnee Muller: 701.202.0694
Dylan Dennis: 701.440.6269
Office: 701.751.3999
$1,239,000
- Open Floor Plan with 4165 Sq.Ft. of finished living space
(2,121 Main / 2,044 Basement)
- Featuring 5 Bedrooms, 3 Baths, & a dedicated Office with Double Barn Doors
- Master Suite Includes a Custom Tiled Wet Room with a Soaker Tub, & Huge Walk-In Closet
- Vaulted Ceilings, Open Staircase, and Wood Beams throughout the Main Living Area
- Gas Fireplace with Floor to Ceiling Stonework
- Gourmet Kitchen contains a Double Island, Custom Hood, KitchenAid Appliances, and a large Pantry
- Covered Deck overlooking the backyard views
- Main Floor Laundry & Mud Room off the Garage with convenient Boot Bench Area and a Half Bath
- Walk-out Basement Includes 3 Bedrooms, a Split Bath, Extra Large Family Room, Wet Bar, and additional Drop- Down Bonus Room for Theater /Golf /or Fitness Area
- Heated 3-stall Garage offers 1,140 Sq.Ft., complete with Hot & Cold Water, and 2 Floor Drains
*Images are conceptual renderings only. Finished product may vary.
Contact Our Team
Stephanie Metzger: 701.220.4490
Shawnee Muller: 701.202.0694
Dylan Dennis: 701.440.6269
Office: 701.751.3999
Details
BasementYes
Finished Square Footage4165
Home TypeNew Construction
House StyleOther
Location TypeIn Town
Lot Size (Acres)0.275
Number of Baths4+
Number of Bedrooms5
Number of Garages3
Roof TypeShingle
Special Balance0
Taxes0
Virtual Tour
Year Built2026
Suggested Listings
*New Construction* 4325 Kites Lane (Bismarck)
New Construction - 4132 Wrangler Lane, (Bismarck)
New Construction Twin home - 217 Fisher Lane (Bismarck)
109 Fisher Lane, 314, Bismarck, ND 58504
109 Fisher Lane, 302, Bismarck, ND 58504
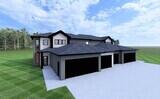
New Construction Twin home - 221 Fisher Lane (Bismarck)
109 Fisher Lane, 319, Bismarck, ND 58504
109 Fisher Lane, 308, Bismarck, ND 58504
109 Fisher Lane, 404, Bismarck, ND 58504
Video
No content
Map
Contact Diversity Homes
[Unavailable]
To contact this user via the Messaging System, Please Sign In or Create an Account.
Report Ad: New Construction 4217 Kites Lane (Bismarck)
To report this Ad, please Sign In or Create
an Account.
Share this listing
Copy and paste the following URL for this listing
1 of 1