
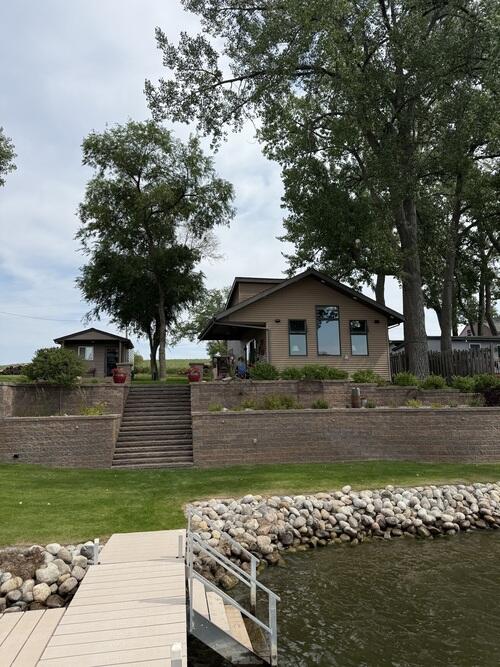
Lake cabin property real estate vacation
Watching: 2
Views: 223
2373 13d Ave NW --
Ruso, ND
Lake cabin property real estate vacation
Beautiful Strawberry Lake Retreat
The main home features two bedrooms and a full bathroom, along with a spacious, open-concept living area. A charming guest house provides additional sleeping accommodations, with beautiful lake views that make waking up each morning a pleasure. A separate back building, originally a garage, has been converted into another sleeping area with a half bathroom, along with a separate storage shed area.
The main home was completely remodeled in 2012 and features a thoughtfully designed kitchen with an island that comfortably seats up to eight. The kitchen includes custom cabinetry, a beautiful hand-hammered copper farmhouse sink, and gorgeous dark walnut flooring.
The kitchen flows seamlessly into the dining area and spacious family room, creating a warm, inviting gathering space. The vaulted ceilings and open floor plan make the home feel bright, spacious, and perfect for entertaining family and friends.
After 30 wonderful years of enjoying this property, we hope the next owners will create as many special memories here as we have.
Legal Address:
2373 13D Ave NW
Ruso, ND 58778
Beautiful Strawberry Lake Retreat
The main home features two bedrooms and a full bathroom, along with a spacious, open-concept living area. A charming guest house provides additional sleeping accommodations, with beautiful lake views that make waking up each morning a pleasure. A separate back building, originally a garage, has been converted into another sleeping area with a half bathroom, along with a separate storage shed area.
The main home was completely remodeled in 2012 and features a thoughtfully designed kitchen with an island that comfortably seats up to eight. The kitchen includes custom cabinetry, a beautiful hand-hammered copper farmhouse sink, and gorgeous dark walnut flooring.
The kitchen flows seamlessly into the dining area and spacious family room, creating a warm, inviting gathering space. The vaulted ceilings and open floor plan make the home feel bright, spacious, and perfect for entertaining family and friends.
After 30 wonderful years of enjoying this property, we hope the next owners will create as many special memories here as we have.
Legal Address:
2373 13D Ave NW
Ruso, ND 58778
Details
Lot Size (Acres)0.23
Virtual Tour
Year Built1983
Suggested Listings
FURNISHED SEASONAL CABIN AT LAKE METIGOSHE!
PERFECT BLEND OF LAKE LIVING AND PRIVACY!
BUILD YOUR DREAM LAKE RETREAT ON THE SHORES OF LAKE SAKAKAWEA!
OUTDOORSMAN'S 80 ACRE PARADISE IN THE TURTLE MOUNTAINS!
Rare Lake Tschida View Property in Desirable Rocks & Hills Subdivision
Long Lake Cabin/Home For Sale- Close to Bottineau, Lake Metigoshe, & Loon Lake
BARE LAKE LOT ON LAKE METIGOSHE!
Lake cabin #36 on BLUE LAKE near Brush Lake
Unique 15-Acre Mountain Cabin & Land or Income Property. Turtle Mountains, ND

Video
No content
Map
Contact Sheid
[Unavailable]
To contact this user via the Messaging System, Please Sign In or Create an Account.
Report Ad: Lake cabin property real estate vacation
To report this Ad, please Sign In or Create
an Account.
Share this listing
Copy and paste the following URL for this listing
1 of 1